KDArchitects Roger Morph: What We Can Verify, and How to Use the Landscape Style at Home
November 2, 2026 · by toped agency
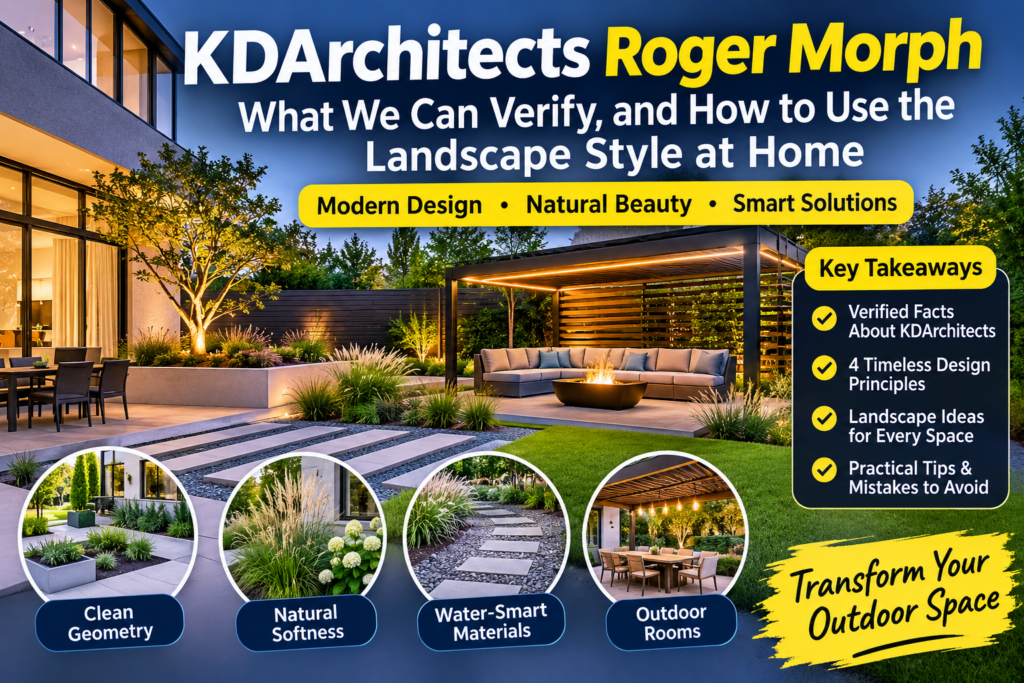
Search for kdarchitects roger morph and you get a pile of near-identical articles praising “innovative” outdoor spaces. None of them name a single address, client, or completed project. This post does two things those articles don’t. First, it separates what can be confirmed about KDArchitects and Roger Morph from what can’t. Second, it turns the design ideas attached to the name into practical steps a US homeowner can use, with materials, cost ranges, and mistakes to avoid.
What the Search Results Actually Say About KDArchitects Roger Morph
The pages that rank for kdarchitects roger morph share the same template: a big promise in the title, a short biography, a few paragraphs about sustainability, and a call to action. When you compare them, they disagree on basic facts such as how long Morph has worked in landscape architecture and when the firm was founded. Some describe Morph as the founder of KDArchitects, and others describe a collaboration between two separate parties.
One related result is a template-kit demo page that uses “Morph” as a generic design brand with placeholder text. That suggests “Morph” may be a theme or label rather than a person. Nothing I found settles it either way.
The Verification Checklist
Before you hire anyone or quote a “designer” in your own content, check these items:
- A real firm website with a portfolio of dated, located projects
- A state license number for landscape architects (searchable through your state board)
- Membership in the American Society of Landscape Architects (ASLA)
- Press coverage or awards from sources that aren’t self-published
- Client reviews on platforms where the reviewer is a verifiable person
- A named team with LinkedIn profiles that match the claimed experience
What Is Confirmed and What Is Not
| Claim | Status |
|---|---|
| A style called “kdarchitects landscape ideas” is described online | Confirmed, though only on thin pages |
| Roger Morph is a licensed landscape architect | Not verified |
| KDArchitects completed named residential or commercial projects | Not verified |
| The firm won awards | Not verified |
| The style emphasizes modern geometry, soft planting, and sustainable materials | Repeated across sources, but unsourced |
This is not an accusation against anyone. It is a plain statement of what the evidence supports. The rest of this guide treats the kdarchitects roger morph name as a style label and gives you instructions you can test yourself.
The Style Behind the Name: Four Design Principles
Across the pages that mention this style, four ideas keep coming up. They are common in contemporary landscape design generally, which makes them easy to apply without relying on any one firm’s portfolio.
Principle 1: Clean Geometry
Modern landscapes use straight lines, rectangles, and repeated shapes. A rectangular patio, a long linear planter, or a grid of stepping stones all follow this rule. The goal is a layout that reads clearly from the house windows.
How to apply it:
- Pick one dominant shape (rectangle or circle) and repeat it in paving, beds, and water features.
- Align patio edges with a wall or window line on the house.
- Keep the number of materials to three or four.
Principle 2: Natural Softness Against Hard Lines
Hard edges alone look cold. The style pairs them with loose, textured planting such as ornamental grasses, perennials, and shrubs that spill over edges. The contrast is the point.
How to apply it:
- Plant grasses or groundcover directly against paver edges.
- Use drifts of one plant species in groups of five to nine rather than single specimens.
- Choose plants with different leaf textures, not just different colors.
Principle 3: Water-Smart Materials
Permeable surfaces let rain soak into the ground instead of running off. Pages tied to this keyword often mention permeable pavers and reclaimed wood. Both are real options, with real trade-offs covered below.
Principle 4: Outdoor Rooms
The yard is planned as a set of zones: dining, lounging, cooking, planting, and play. Each zone gets its own floor material and boundary.
Landscape Ideas by Space Type
This is the section most competing pages skip. Here is how the principles above work in the yards people actually have.
| Space Type | Core Challenge | Best Approach |
|---|---|---|
| Small backyard | Feels crowded | One large paved zone, vertical planting, a single focal point |
| Sloped yard | Erosion, usable space | Terraced beds, retaining walls, stepped paths |
| Shady yard | Poor lawn growth | Moss, ferns, hostas, gravel paths in place of turf |
| Front yard | Curb appeal, HOA rules | Layered beds, defined walkway, low-maintenance shrubs |
| Narrow side yard | Tight access | Linear stepping stones, gravel, shade-tolerant groundcover |
| Corner lot | Visibility, privacy | Mixed hedge screen, raised planters, clear sightlines |
Small Backyards
Resist the urge to fill every corner. A single 10-by-12-foot paved area with a planting border beats five tiny features. Use fences or walls for climbing plants so you gain greenery without losing floor space.
Sloped Yards
Slopes steeper than about 3:1 (horizontal to vertical) can be hard to maintain and can erode. Terracing with low retaining walls creates flat planting shelves. Walls over roughly 4 feet usually require engineering and a permit in most US jurisdictions, so check locally.
Shady Yards
Skip fighting the shade. Replace grass with shade-tolerant plants and use gravel or stepping stones for walkways. Shade is also a cooling asset in hot-summer regions.
Materials: What Works and What to Watch For
Materials drive both the look and the budget. The table below uses rough US installed-cost ranges. Prices vary widely by region and contractor, so treat them as a starting point and get at least three local quotes.
| Material | Approx. Installed Cost per Sq Ft | Lifespan | Main Trade-Off |
|---|---|---|---|
| Concrete pavers | $15 to $35 | 25 to 50 years | Can shift if the base is poor |
| Permeable pavers | $18 to $40 | 25 to 40 years | Joints need periodic cleaning |
| Poured concrete | $8 to $20 | 25 to 40 years | Cracks, less permeable |
| Natural stone | $25 to $60 | 50+ years | High cost, heavy |
| Wood decking | $25 to $60 | 10 to 25 years | Annual maintenance |
| Composite decking | $30 to $70 | 25+ years | Higher upfront cost |
| Gravel | $2 to $8 | Ongoing top-ups | Migrates onto lawns |
Permeable Pavers in Practice
Permeable pavers have gaps between units filled with small stone, so water drains through into a gravel base below. They help with stormwater and can reduce puddling.
What the glossy articles leave out:
- The gravel base is deeper than a standard paver base, which raises labor cost.
- The joint stone clogs with fine sediment and leaves over time. Plan on occasional vacuuming or washing.
- Soil type matters. In heavy clay, water drains slowly and the base may need an underdrain.
- Some municipalities give stormwater credits or rebates, so ask your local utility.
Reclaimed Wood
Reclaimed wood adds character and diverts material from landfills. It also comes with unknowns: possible old finishes, uneven dimensions, and variable rot resistance. For anything that touches soil or sits where people walk barefoot, ask the supplier what the wood is and whether it was treated. Use it for benches, screens, and planter boxes first, and decking only after inspection.
Concrete Pavers
Concrete pavers are the workhorse of the modern look. Large-format pavers (24 by 24 inches or bigger) give the clean geometry people associate with this style. The installation base matters more than the paver itself. A well-compacted 6-inch base of crushed stone prevents most failures.
Plants for the Style, by US Region
A landscape in Phoenix and one in Minneapolis can share the same layout and use completely different plants. Check your USDA hardiness zone first, then match the palette.
| Region | Typical Challenge | Plant Types That Fit the Style |
|---|---|---|
| Northeast and Upper Midwest | Cold winters, freeze-thaw | Little bluestem, coneflower, sedum, boxwood alternatives |
| Southeast | Heat, humidity, storms | Muhly grass, Southern magnolia (large lots), native sedges |
| Southwest | Drought, intense sun | Agave, red yucca, desert marigold, gravel mulch |
| Pacific Northwest | Wet winters, dry summers | Sword fern, Japanese forest grass, evergreen huckleberry |
| California coast | Drought rules | Salvia, manzanita, native grasses, drip irrigation |
| Texas and Plains | Heat swings, wind | Switchgrass, Texas sage, prairie dropseed |
Why Native Plants Fit Here
Native plants need less water and fertilizer once established, and they support local pollinators. Your county extension office or a native plant society usually publishes regional lists. This is a better source than any single design brand’s plant suggestions.
Budget Breakdown: What a Yard Project Really Costs
Costs vary, but these tiers give a realistic frame for a typical 1,000 to 1,500 square foot backyard.
| Tier | Typical Budget | What You Get |
|---|---|---|
| Starter | $3,000 to $10,000 | New planting beds, mulch, a gravel or small paver patio, DIY labor |
| Mid-range | $10,000 to $30,000 | Professional paver patio, lighting, irrigation, mature plantings |
| High-end | $30,000 to $100,000+ | Custom hardscape, outdoor kitchen, water feature, full design drawings |
Where Costs Hide
- Site preparation: grading, drainage, and removing old concrete often add 10 to 20 percent.
- Permits: retaining walls, decks, electrical, and some drainage changes need permits.
- Irrigation: drip systems pay for themselves in dry regions but add upfront cost.
- Lighting: low-voltage LED systems are affordable, but quality transformers and fixtures matter.
- Plant establishment: budget for watering through the first one to two seasons.
DIY or Hire a Professional?
Some tasks are fine for a weekend. Others are where mistakes become expensive.
Good DIY Projects
- Planting beds, mulching, and perennial installation
- Small gravel patios and stepping-stone paths
- Raised planter boxes
- Low-voltage lighting
Hire a Professional For
- Retaining walls over 3 to 4 feet
- Drainage correction and grading
- Large paver patios (base preparation is the failure point)
- Anything involving gas, electrical service, or structural footings
- Full design when you want a cohesive plan across the whole property
How to Choose a Landscape Professional
- Ask for a state license number or proof of registration where your state requires it.
- Request three recent projects with addresses or client references you can contact.
- Ask who does the work: employees or subcontractors.
- Get itemized quotes, not a single lump sum.
- Confirm insurance coverage and ask for the certificate.
- Check that the contract states the start date, completion date, and warranty terms.
If a firm, including anyone using the kdarchitects roger morph name, cannot provide these basics, move on.
A Simple Planning Process You Can Follow This Weekend
- Measure your yard and sketch it on graph paper, marking the house, doors, windows, trees, and slope direction.
- Note the sun. Check morning, midday, and late afternoon light.
- List uses. Decide who uses the yard and for what: dining, kids, pets, entertaining, quiet.
- Draw zones. Place the largest paved area near the house door it serves.
- Choose three materials. One for paving, one for walls or edging, one for accents.
- Pick plants by zone and sun. Start with natives that suit your hardiness zone.
- Check rules. Look up HOA guidelines, setbacks, and permit requirements.
- Phase the work. Do drainage and hardscape first, planting second, lighting and furniture last.
Common Mistakes That Ruin Modern Landscapes
- Too many materials, which breaks the clean look
- Plants chosen for looks rather than the site’s sun and water
- Paving laid on a weak base, causing sinking within two years
- Ignoring where water goes during heavy rain
- Skipping lighting, which makes the yard unusable after dark
- Planting too densely, then dealing with overgrowth by year three
- Buying trendy material without asking how it ages
Final Thoughts on KDArchitects Roger Morph
The honest summary of kdarchitects roger morph is that it works better as a style reference than as a verifiable brand. The idea behind it is sound: pair crisp geometry with soft planting, use materials that manage water, and design the yard as a set of rooms. Those principles hold up regardless of who is credited with them.
If you want to hire a designer, verify credentials, ask for real project addresses, and get itemized quotes. If you want to start on your own, measure the yard, pick your hardiness zone plants, and build the base before the surface. Anyone searching kdarchitects roger morph is better served by a plan they can check than a promise they can’t.
Frequently Asked Questions
Is Roger Morph a real landscape architect?
I could not verify this from independent sources. Check state license boards and the ASLA directory before relying on the claim.
What does “kdarchitects landscape ideas” mean?
It usually refers to a modern outdoor style mixing clean geometry, soft planting, and sustainable materials. The phrase appears on many pages without named projects.
Are permeable pavers worth the extra cost?
Often yes, if you have drainage problems or local stormwater fees. They need a deeper base and occasional joint cleaning.
How much does a modern backyard redesign cost in the US?
Most projects fall between $10,000 and $30,000 for professional work, with simple DIY upgrades starting around $3,000.
Can I use reclaimed wood for a deck?
Only after inspecting it for rot, old finishes, and treatment chemicals. Planters and screens are safer first uses.
What plants suit this style in dry climates?
Agave, red yucca, salvia, and native grasses work well with gravel mulch and drip irrigation.
Do I need a permit for a patio or retaining wall?
Retaining walls over about 4 feet and structures like decks usually do. Rules vary, so ask your local building department.
Should I hire a landscape architect or a landscape contractor?
Hire an architect for design and drainage planning on complex sites. Hire a contractor to build, or choose a design-build firm that offers both.